Property photo 1
Property photo 2
Property photo 3
Property photo 4
Property photo 5
Listed by Compass, David Cauchi, Antoinette Galindo Listing Contact: 415-203-5726
5 Beds
3 Baths
2,970 sqft

$4,198,000

769 Crescent AVE, San Mateo CA, 94402

Price per sqft$1,413.47
Built in1925
Property size2,970 sqft
Property typeResidential

Overview

Pending

Pendingdonotshow

Listed Sep 4, 2026

Updated 4h ago

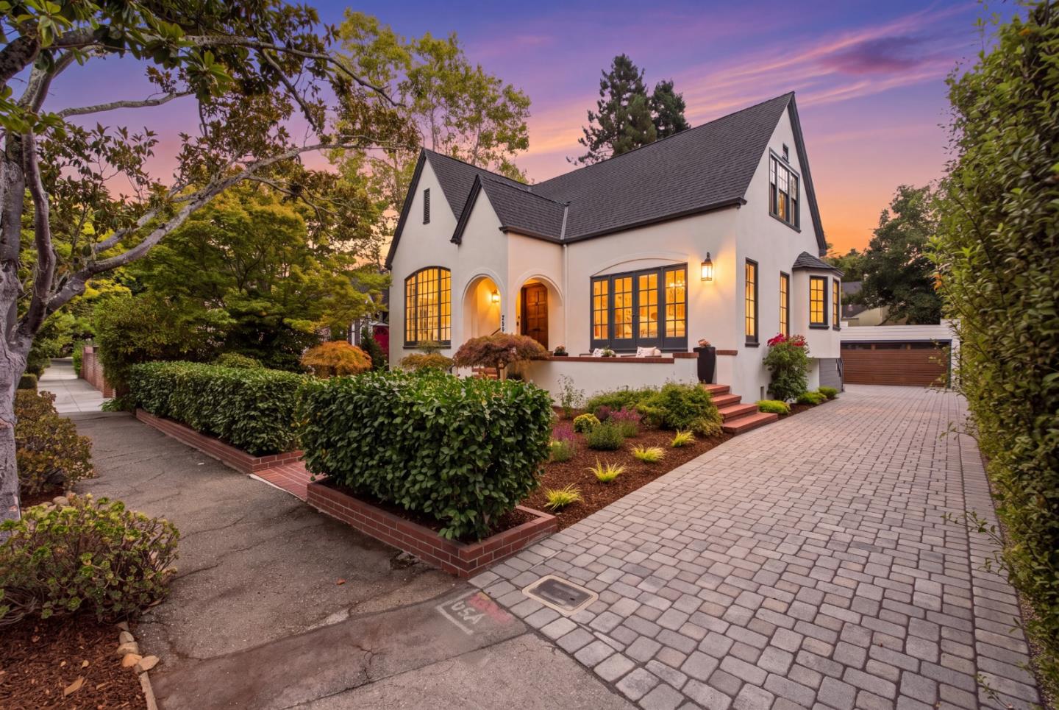
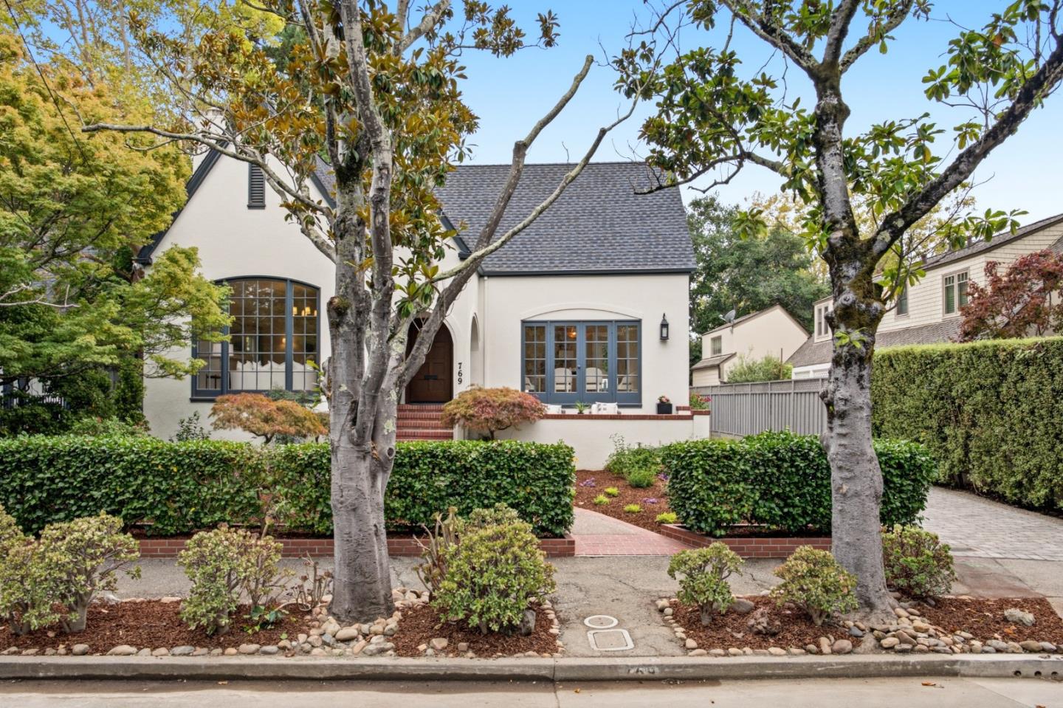
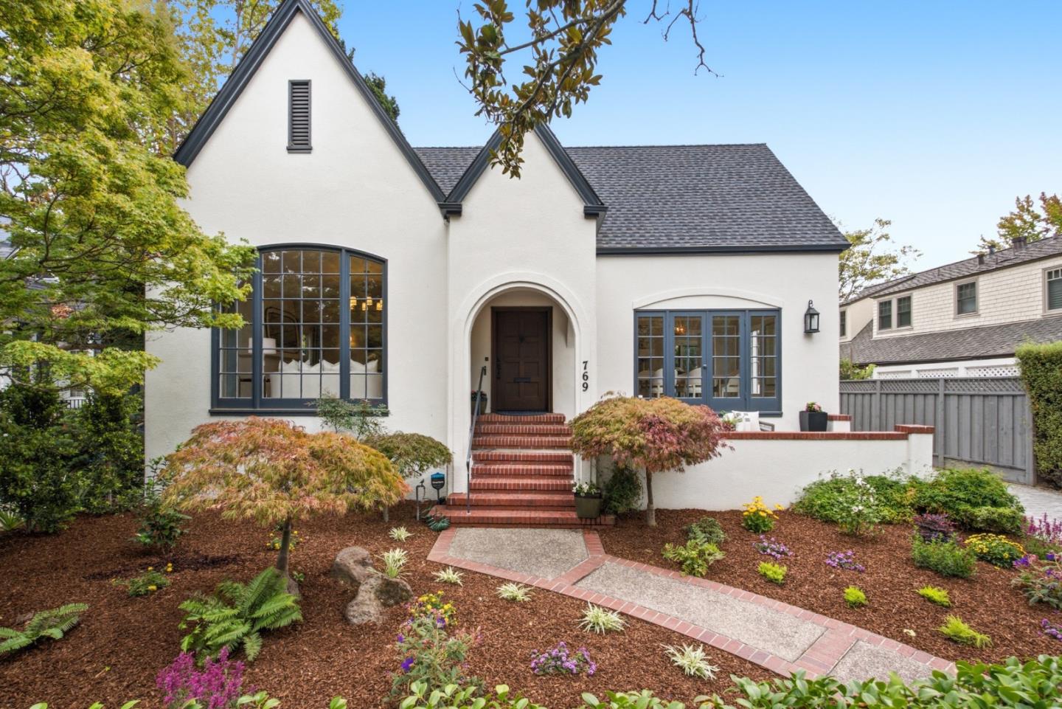
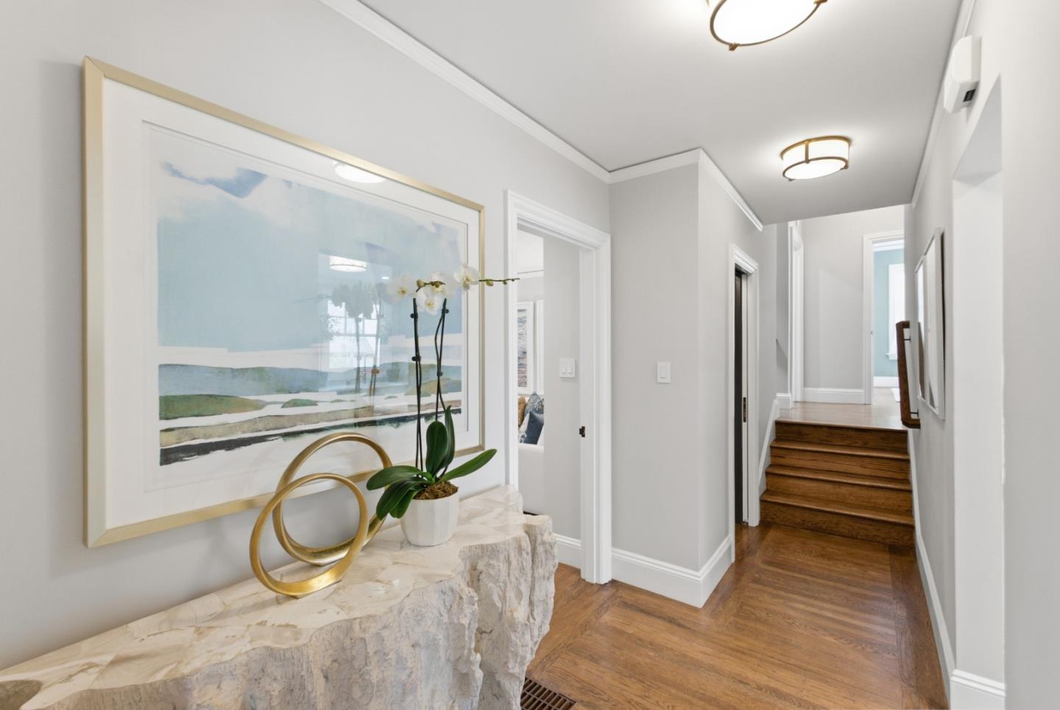
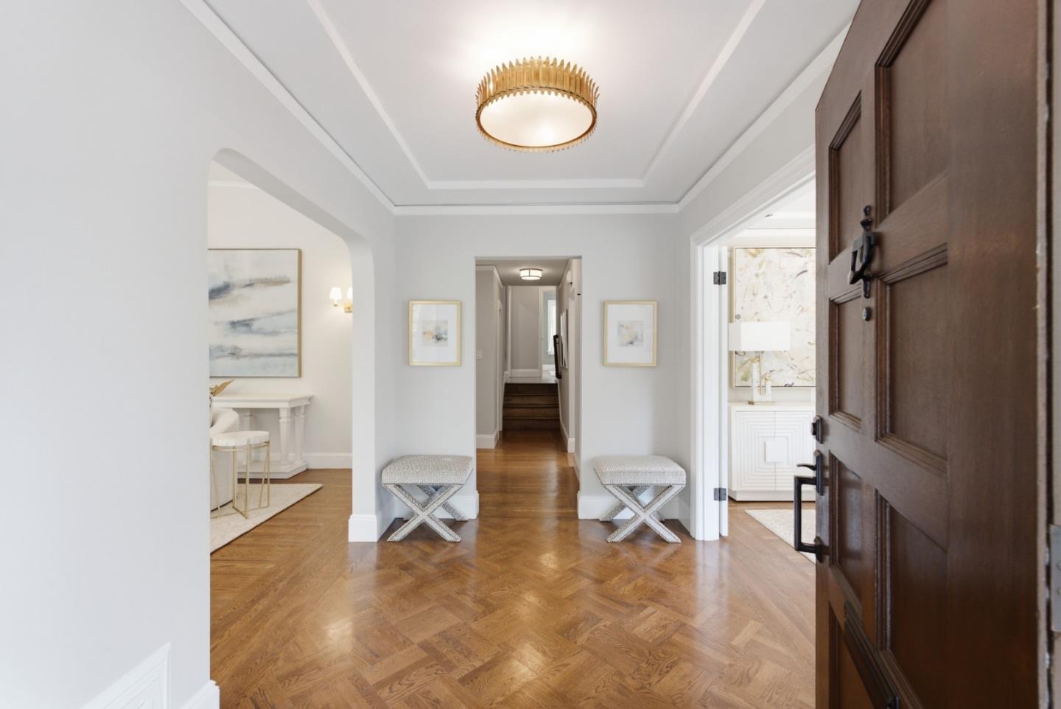
Along the tree-lined streets of coveted San Mateo Park, this beautifully remodeled 1925 Tudor-style home blends timeless character with sophisticated designer touches throughout. From the welcoming foyer, stunning hardwood floors lead into the grand living room, where natural light pours through a large-paned window, illuminating the soaring barrel ceiling and elegant Venetian plaster fireplace. The formal dining room showcases original architectural details, while the fully custom chefs kitchen features designer finishes and custom appliances. Beyond the living room is a separate (is cozy better?) family room, a few steps lead to the spacious primary suite, complete with a dedicated office and luxurious ensuite bath. Two additional generously sized bedrooms, a smaller guest bedroom and a designer full bathroom are located upstairs. A short staircase leads to a versatile bonus room ideal for an au pair suite, home gym, or office. A detached two-car garage provides additional storage, while the new gray paver driveway and yard create an inviting setting for outdoor entertaining. San Mateo Park offers a wonderful sense of community, picturesque tree-lined avenues, and an exceptional location proximate to downtown Burlingame , restaurants, and amenities.

$27,929/mo

Est. mortgage payment based on a $4,198,000 home price.

All estimates are provided by Luxury Presence for informational purposes only. Actual amounts may vary.

Additional information

MLS® ID
ML82060112

Interior Features

Bedrooms
5
Bathrooms
3
Fireplace
Yes
Cooling
Yes
Heating
Yes
Basement
No

Exterior Features

Lot Size
0.14 Acres

Other Property Details

Garage
Yes
MLS provider logo

Listed by Compass, David Cauchi DRE:01356588, Antoinette Galindo
Listing Contact: 415-203-5726 

All information deemed reliable but not guaranteed and should be independently verified. All properties are subject to prior sale, change or withdrawal. Neither listing broker(s) nor Next Gen Properties shall be responsible for any typographical errors, misinformation, misprints and shall be held totally harmless.

The data relating to real estate for sale on this website comes in part from the Internet Data Exchange program of the MLS Listings, Inc. MLS system. Real estate listings held by brokerage firms other than Next Gen Properties are marked with the Internet Data Exchange icon (a stylized house inside a circle) and detailed information about them includes the names of the listing brokers and listing agents.

Data Services by Constellation Data Labs. ©2026 MLS Listings, Inc. All rights reserved. 2026

Data last updated 6:01 AM UTC, 9/17/2026


Powered by Luxury Presence
