3020 25th Street
3020 25th Street
3020 25th Street
3020 25th Street
3020 25th Street
3020 25th Street
3020 25th Street
3020 25th Street
3020 25th Street
3020 25th Street
3020 25th Street
3020 25th Street
3020 25th Street
3020 25th Street
3020 25th Street
3020 25th Street
3020 25th Street
3020 25th Street
3020 25th Street
3020 25th Street
3020 25th Street
3020 25th Street
3020 25th Street
3020 25th Street
3020 25th Street
3020 25th Street
3020 25th Street
3020 25th Street
3020 25th Street
3020 25th Street
3020 25th Street
3020 25th Street
3020 25th Street
3020 25th Street
3020 25th Street
3020 25th Street
3020 25th Street
3020 25th Street
3020 25th Street
3020 25th Street
3020 25th Street
3020 25th Street
3020 25th Street
3020 25th Street
3020 25th Street
3020 25th Street
3020 25th Street
3020 25th Street
3020 25th Street
3020 25th Street
3020 25th Street
3020 25th Street
3020 25th Street
3020 25th Street
3020 25th Street
3020 25th Street
3020 25th Street
3020 25th Street
3020 25th Street
3020 25th Street
3020 25th Street
3020 25th Street
3020 25th Street
3020 25th Street
3020 25th Street
3020 25th Street
3020 25th Street
3020 25th Street
3020 25th Street
3020 25th Street
3020 25th Street
3020 25th Street
3020 25th Street
3020 25th Street
3020 25th Street
VIEW PHOTOS
$2,898,000

3020 25th Street

4 Beds 4 Baths 2,779 Sq.Ft. 1,947.13 Sq.Ft.

Open House

5/28/2026 5:00PM - 7:00PM PDT
5/30/2026 2:00PM - 4:00PM PDT
5/31/2026 2:00PM - 4:00PM PDT
6/2/2026 2:00PM - 4:00PM PDT

Description

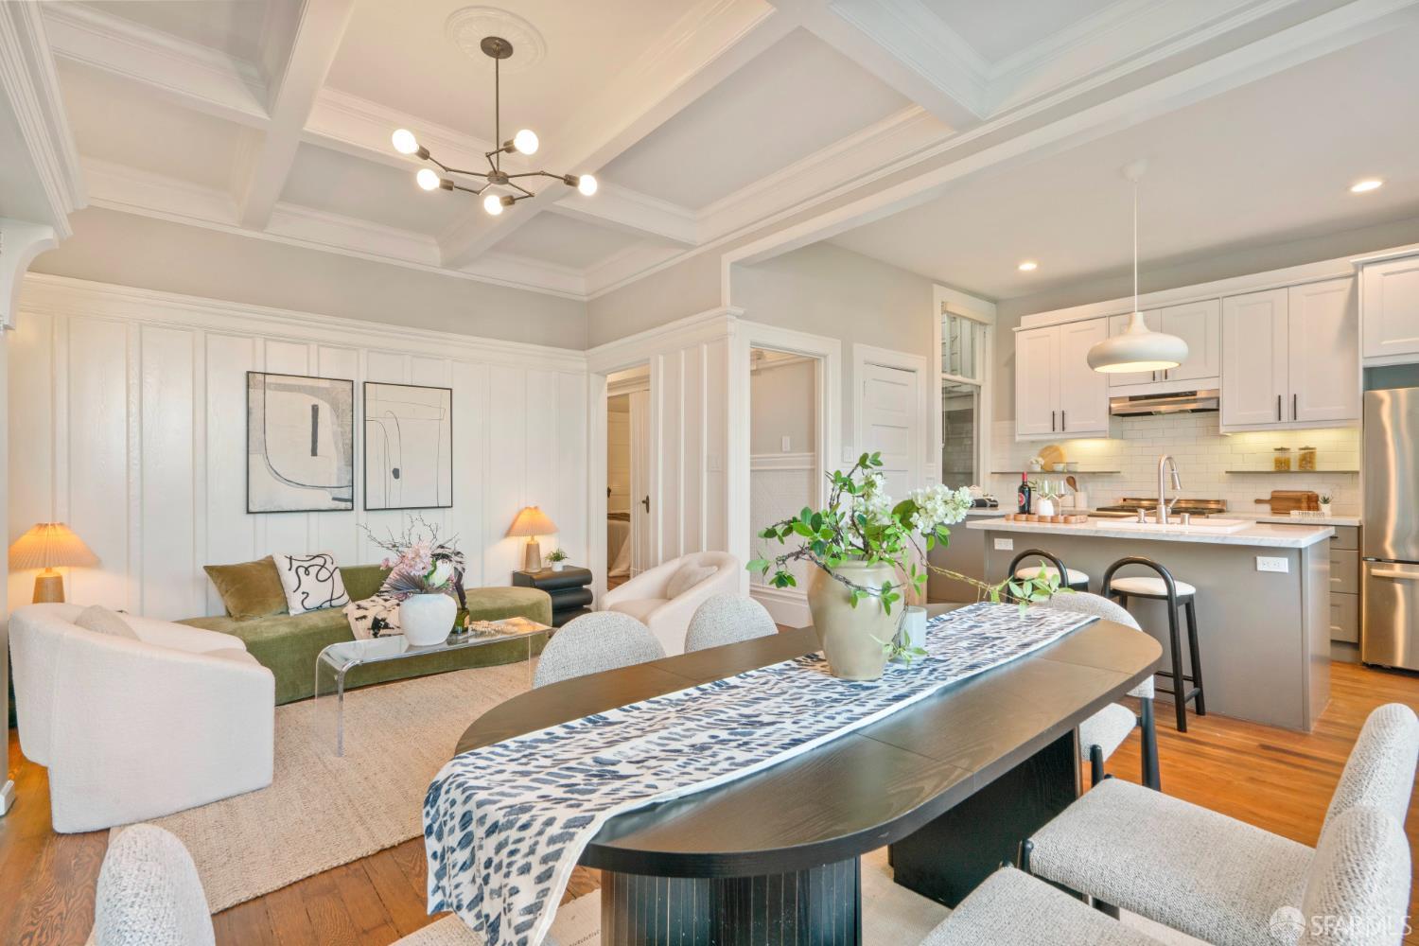
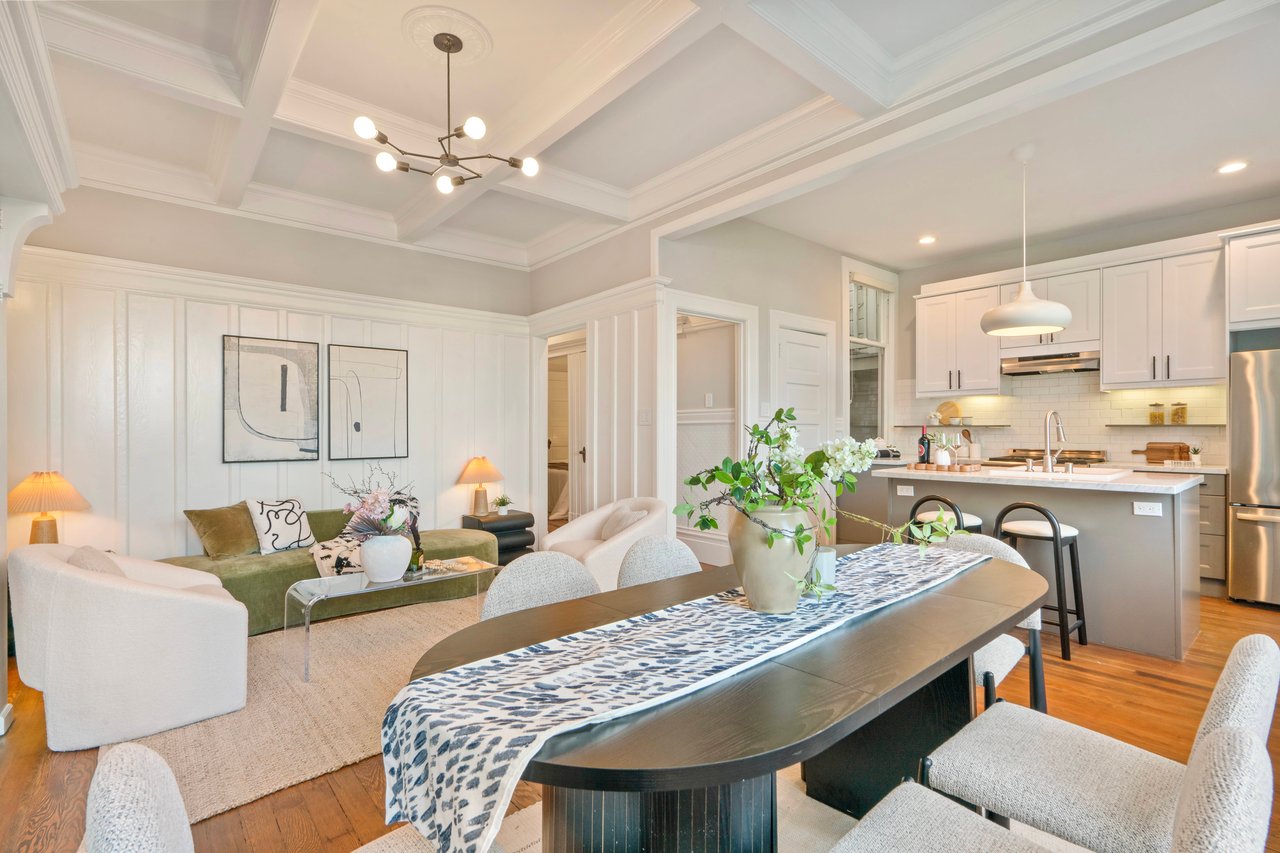
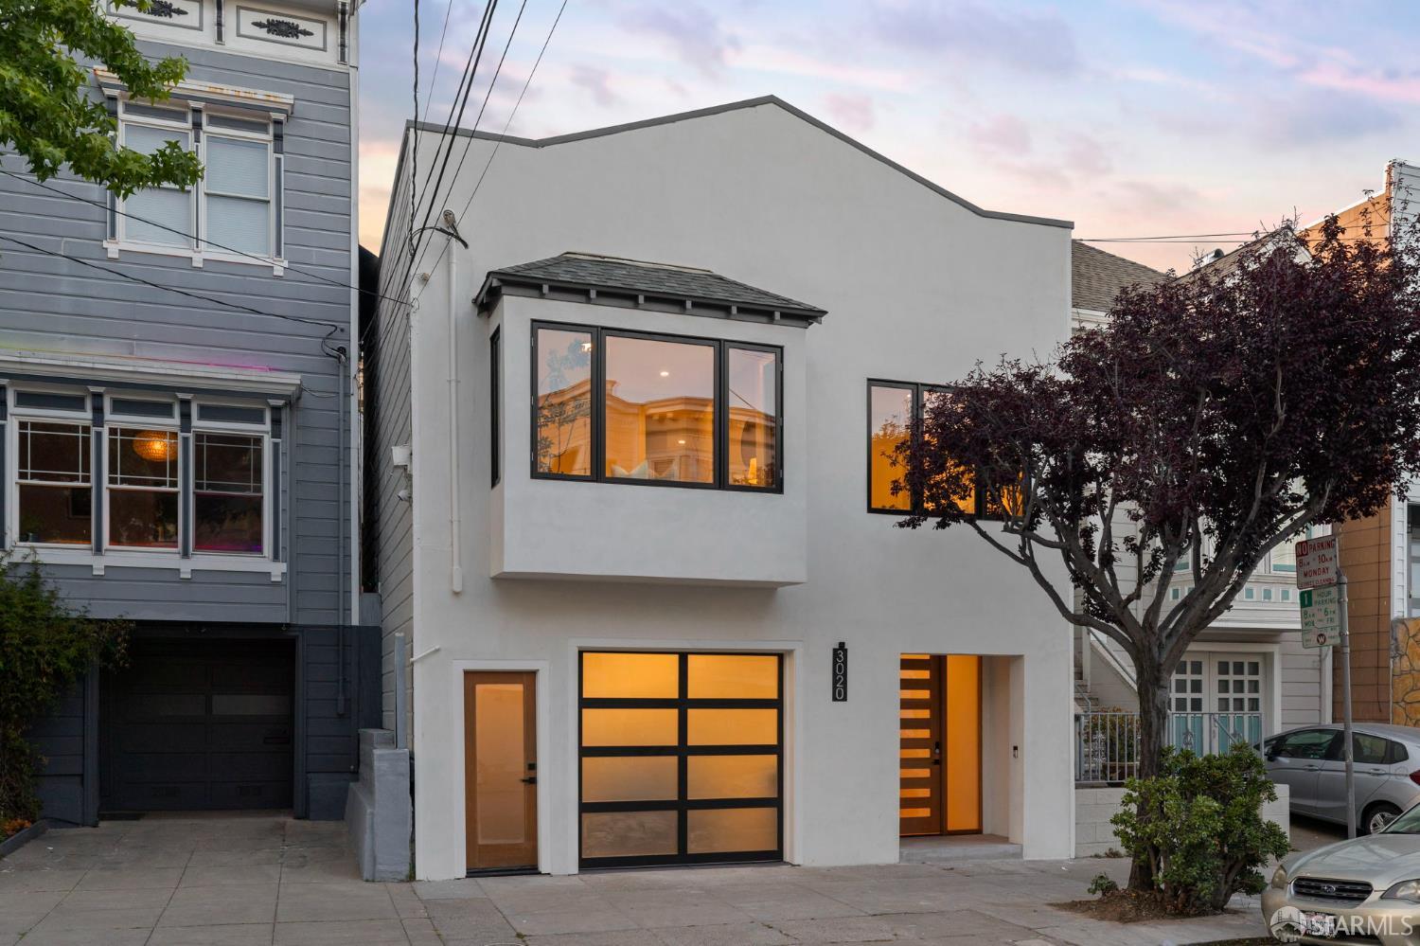
This residence has been extensively rebuilt and thoughtfully reconfigured, offering modern living with a clean separation of space and function. The main level features an open-concept kitchen, dining, and gathering space designed for everyday living and entertaining. Wide-plank European white oak flooring runs throughout, complemented by Level-5 smooth wall finishes, contemporary lighting, and refined architectural detailing. The custom-designed kitchen by Mode Concept features Atlasplan Italian porcelain countertops, custom cabinetry, and a full suite of Thermador appliances, forming a cohesive and functional centerpiece of the home. This level also includes a powder room, an attached one-car garage, and a separate entrance, adding flexibility to the overall design. The upper level is dedicated to private living and features high ceilings, four bedrooms and three full bathrooms. Two of the bedrooms are en-suite. The bathrooms are finished with custom vanities by Modulnova, contemporary tile work, modern fixtures, and refined detailing. A dedicated laundry room is also located on this floor, designed for everyday convenience. Located in the Inner Mission, this vibrant neighborhood offers dining, cafes, parks, transit, and easy access throughout San Francisco.

Share Property

Location

3020 25th Street, San Francisco, CA 94110

Status

For Sale

Mortgage Calculator

Estimate your monthly mortgage payment, including the principal and interest, property taxes, and HOA. Adjust the values to generate a more accurate rate.

All estimates are provided for informational purposes only. Actual amounts may vary.
$0,000 Your Payment 20 15 65
$0,000 Your Payment
Jackson Wong

Jackson Wong

TITLE

Real Estate Consultant

LICENSE

02219346

Property Amenities

Interior
Laundry room Hookups Only, Laundry Closet, Upper Level
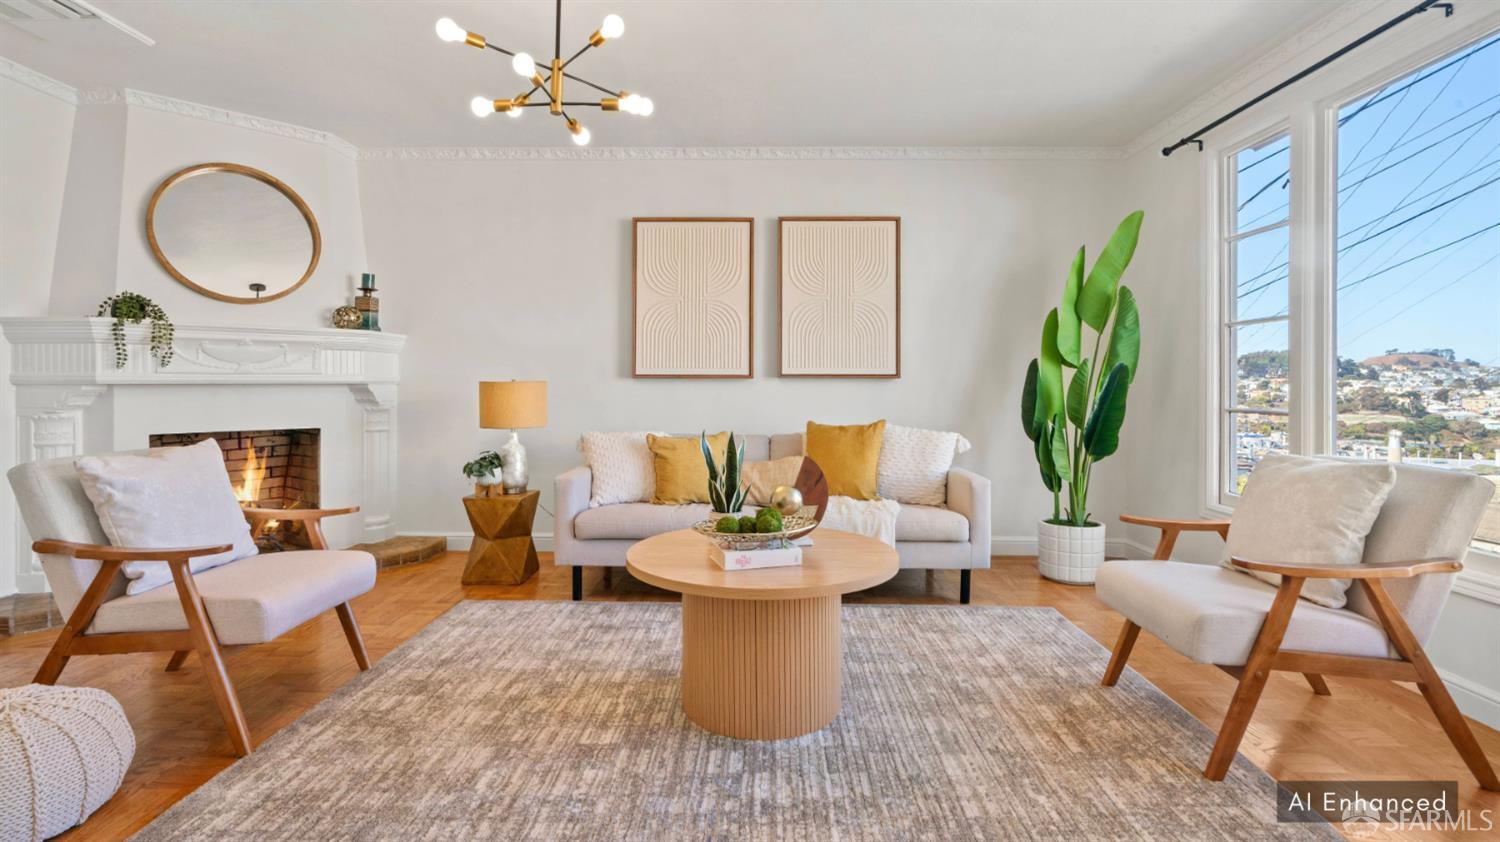
Fireplace Living Room
Appliances Dishwasher, Disposal, Free-Standing Gas Range, Free-Standing Refrigerator, Range Hood, Tankless Water Heater
Flooring Tile, Wood
Total Bedrooms: 4
Half Bathrooms: 1
Full Bathrooms: 3
Other Interior Features Formal Entry, Storage
Area & Lot
Open house

5/28/2026 5:00PM - 7:00PM PDT

5/30/2026 2:00PM - 4:00PM PDT

5/31/2026 2:00PM - 4:00PM PDT

6/2/2026 2:00PM - 4:00PM PDT

Total area 2,779 Sq.Ft.
Lot Area 1,947.13 Sq.Ft.
Living area 2,779 Sq.Ft.
MLS® ID 426131309
Year Built 1900
School District SF School District
Architecture Styles Contemporary, Modern/High Tech
Type Residential
Status For Sale
Exterior
Heat type Central, Gas
Water Source Public
Garage Space 1.0
Security Features Carbon Monoxide Detector(s), Smoke Detector(s), Video System
Sewer Public Sewer
Parking Driveway, Attached, Enclosed, Electric Vehicle Charging Station(s), Garage Door Opener, Garage Faces Front, Inside Entrance, Independent, On Site (Single Family Only)
Lot Features Low Maintenance
Roof Asphalt
Utilities Electricity Available, Natural Gas Connected, Public, Sewer Connected
Finance
Sales Price $2,898,000

360 Virtual Tour

Take a tour of this property
image

Schedule a Showing

We would love to show you our beautiful property. Please select your preferred date and time below. An agent will be in touch shortly to confirm your appointment.

Schedule a Showing

We would love to show you our beautiful property. Please select your preferred date and time below. An agent will be in touch shortly to confirm your appointment.

Thank you for your interest in 3020 25th Street, San Francisco, CA 94110. We are reviewing your request and will be in touch shortly!

SF | Mission Districts of Inner, Outer & Mission Terrace

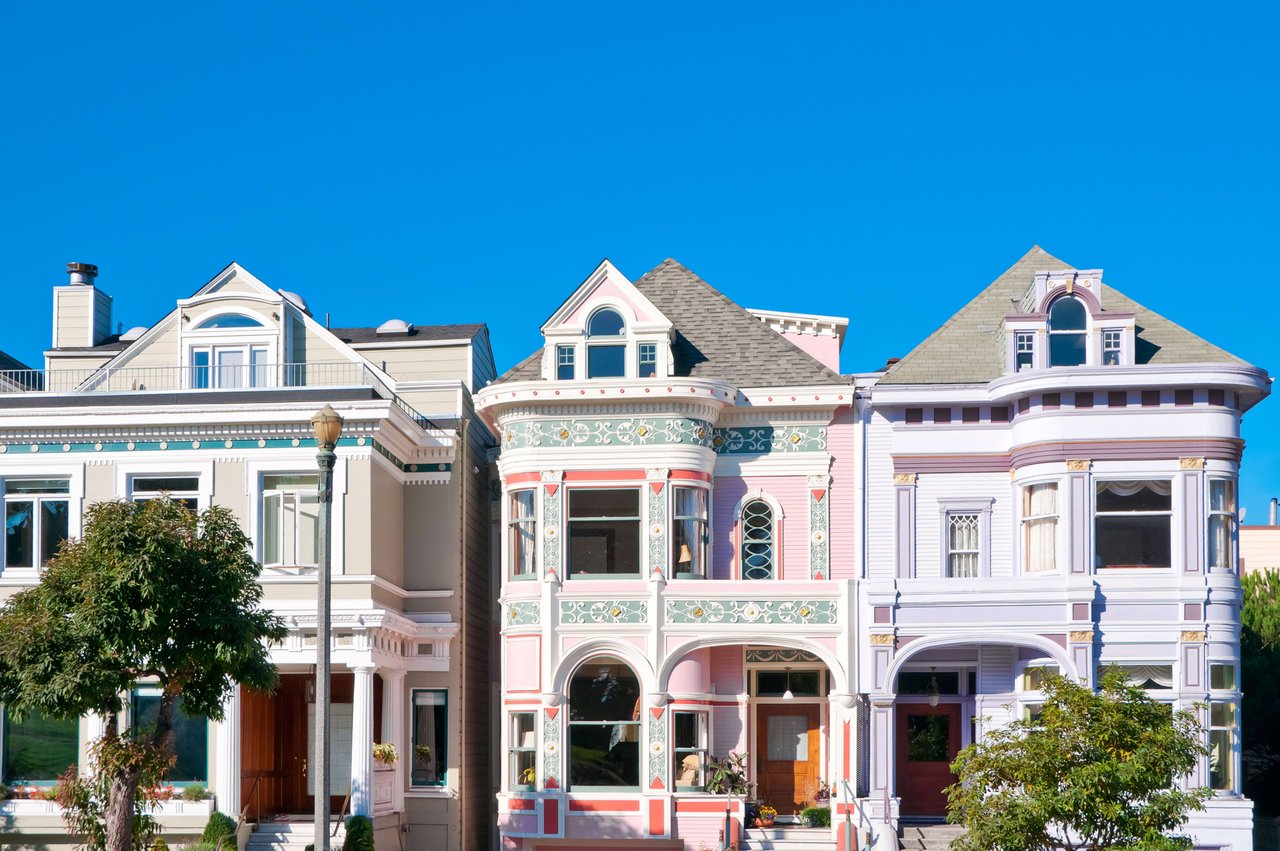
The Inner Mission stands as a cultural melting pot, buzzing with eclectic shops, world-class eateries, and colorful street art that paints a vivid picture of the neighborhood's rich history and contemporary creativity. Moving outward, the Outer Mission offers a quieter but equally charming neighborhood vibe. Nestled between, Mission Terrace shines as a hidden gem, boasting sunnier skies compared to its city counterparts. Together, these Mission Districts embody the heart and soul of San Francisco, offering a diverse tapestry of cultures, histories, and experiences.

Work With Us

Get assistance in determining current property value, crafting a competitive offer, writing and negotiating a contract, and much more. Let us guide you through your home-buying journey.